

Description
Property Information:
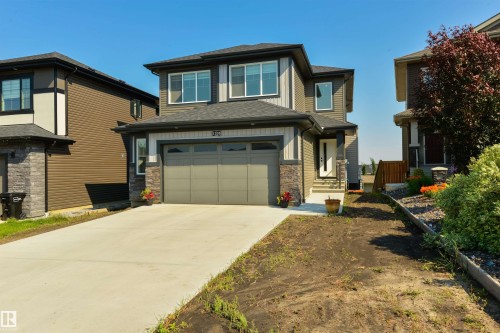
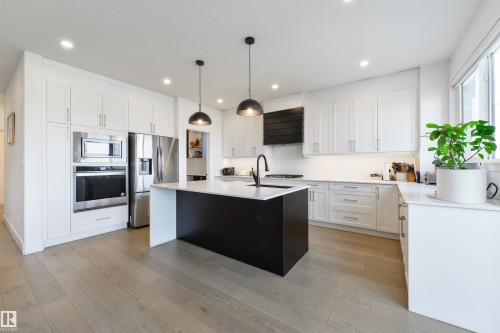
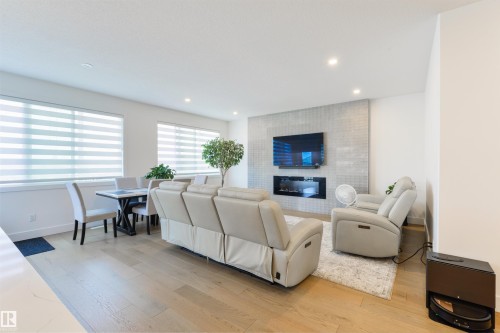
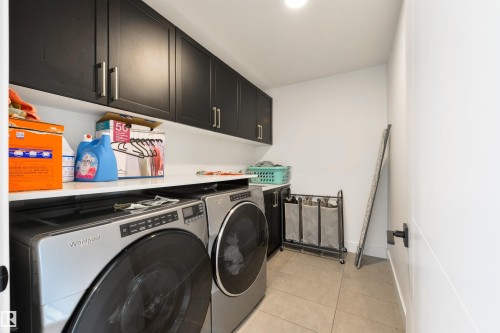
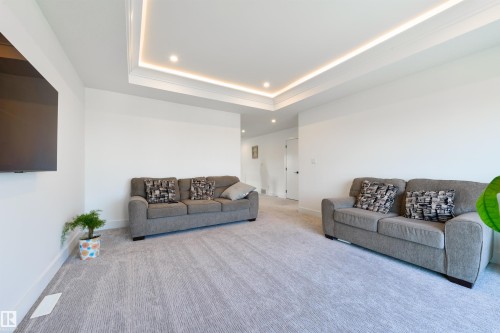
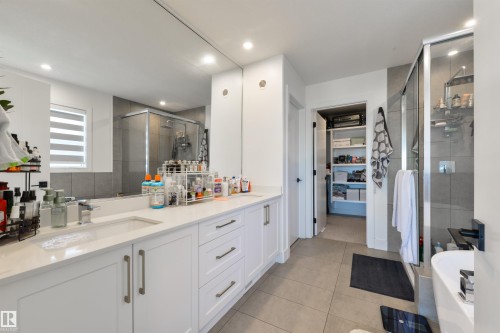
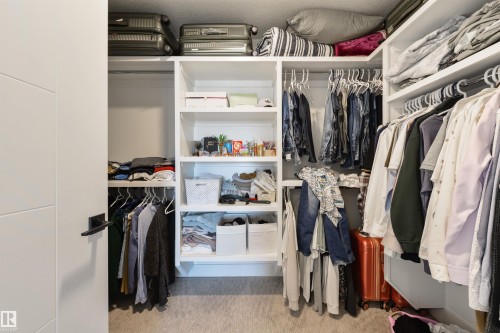
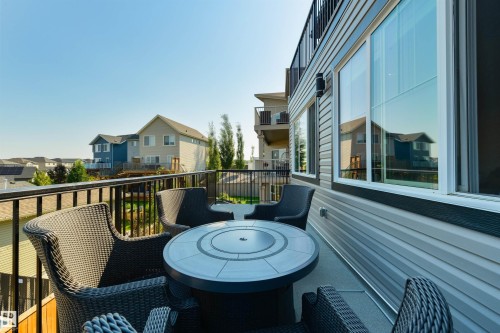
Stunning 2,476 sq ft 3-bedroom walkout in desirable Hawks Ridge! The main floor features a bright open-concept layout with a beautiful kitchen, upgraded appliances, large pantry and prep kitchen, plus a dedicated office and spacious mudroom. Upstairs, the primary retreat offers a balcony, walk-in closet, and luxurious 5-piece ensuite. Two additional bedrooms, 3-piece bath, convenient laundry, and a spacious bonus room with balcony access complete the upper level. Enjoy multiple outdoor living spaces and the added versatility and natural light of a walkout design. A beautifully designed home offering tons of upgrades and a walkout basement awaiting your finishing touch!
Building Features:
Floor Space: 230.1 Metres
Property Features:
Amenities Features: Walkout Basement
Appliances: Dishwasher-Built-In, Dryer, Oven-Built-In, Oven-Microwave, Refrigerator, Stove-Gas, Washer
Architectural Style: 2 Storey
Basement: Full, Unfinished
Basement Development: Unfinished
Basement Type: Full
Building Type: Detached Single Family
Built in: 2022
Community Features: Walkout Basement
Floor Space (approx): 230.1 Square Metres
Flooring: Carpet, Ceramic Tile, Vinyl Plank
Foundation Details: Concrete Perimeter
Heating: Forced Air-1, Natural Gas
Lot Shape: Rectangular
Lot Size: 450.65 Square Metres
Parking Features: Double Garage Attached
Road Access: Paved
Roof: Asphalt Shingles
Zoning: Zone 59
Details
-
Area230.1 m2
-
Rooms3
-
Bathrooms3
-
Beds3





Add a review