

Description
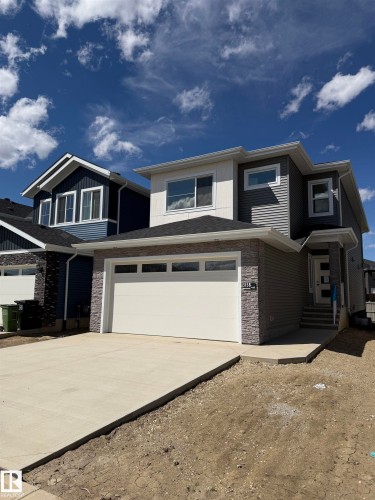
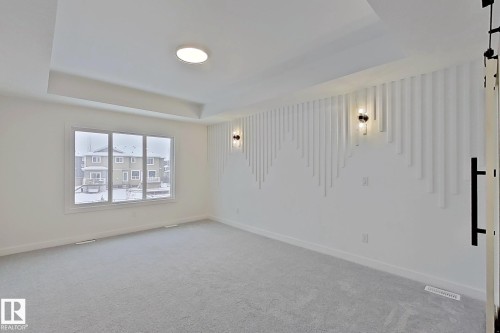
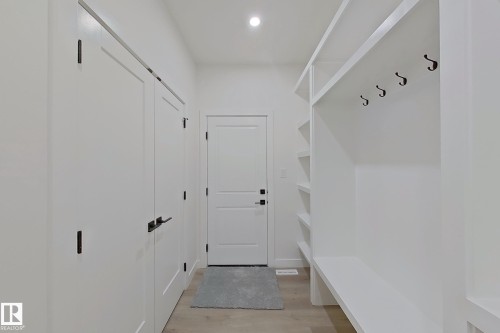
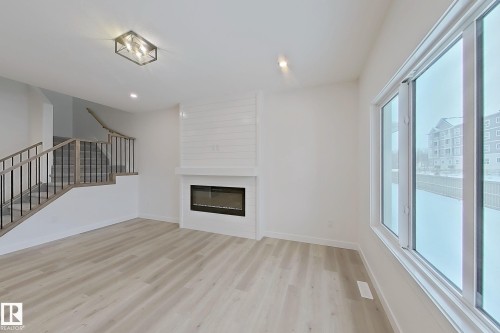
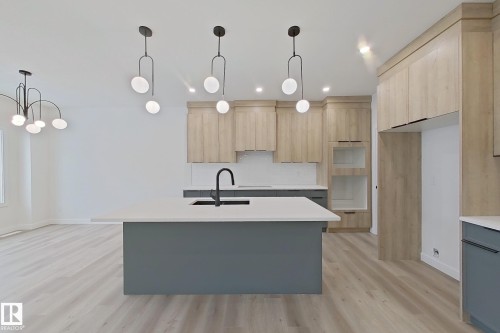
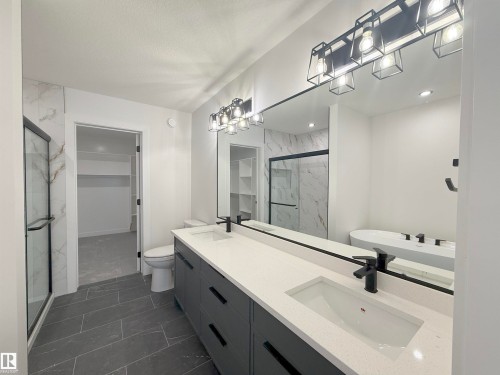
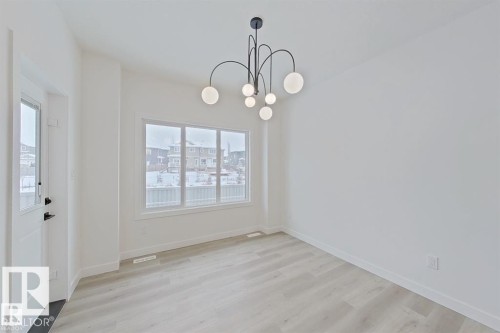
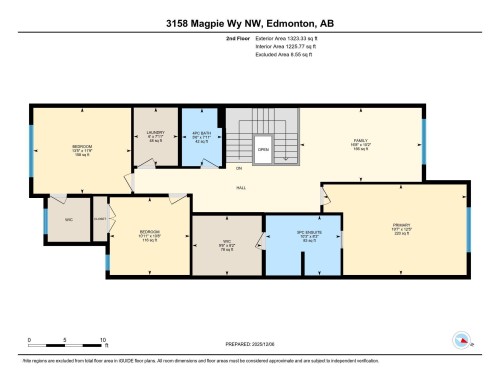
QUICK POSSESSION - 4 bedroom home with Spice Kitchen| REGULAR LOT Beautiful two-storey home in the desirable community of Starling offering approx. 2,330 sq ft of living space. This well-designed home features 4 bedrooms and 3 full bathrooms, including a main floor bedroom and full bath—perfect for guests or extended family. Enjoy an open-concept layout with plenty of natural light throughout. Upstairs offers spacious bedrooms, a primary suite with ensuite, bonus room and convenient upper-floor laundry. Situated on a regular lot backing onto a walkway and green space—no rear neighbors. Separate side entrance provides excellent potential for a future legal basement suite, making it a great option for added rental income. Located close to parks, schools, and amenities—this home offers both comfort and investment potential.
Building Features:
Floor Space: 216.43 Metre
Property Features:
Amenities Features: Ceiling 9 ft., HRV System, 9 ft. Basement Ceiling
Appliances: None
Architectural Style: 2 Storey
Association Fee Includes: Amenities w/HOA
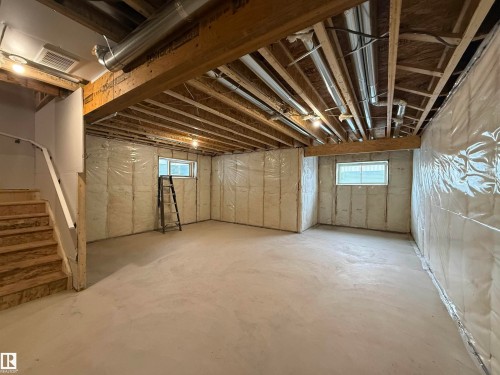
Basement: Full, Unfinished
Basement Development: Unfinished
Basement Type: Full
Building Type: Detached Single Family
Built in: 2026
Community Features: Ceiling 9 ft., HRV System, 9 ft. Basement Ceiling
Exterior Features: Backs Onto Park/Trees
Fireplace Fuel: Electric
Floor Space (approx): 216.43 Square Metres
Flooring: Carpet, Ceramic Tile, Vinyl Plank
Foundation Details: Concrete Perimeter
Heating: Forced Air-1, Natural Gas
Lot Shape: Rectangular
Lot Size: 342.86 Square Metres
Parking Features: Double Garage Attached
Road Access: Paved Driveway to House
Roof: Asphalt Shingles
Site Influences: Backs Onto Park/Trees
Zoning: Zone 59
No. of Parking Spaces :4
Details
-
Area342.86 m2
-
Rooms4
-
Bathrooms3
-
Beds4





Add a review